11390 SW 30th St
Miami, FL 33165

Listed at $2,800,000

Details

  • MLS# A12072949
  • Residential - Single Family
  • Status Active
  • 4 Bedrooms
  • 3 full Bathrooms
  • 3,584 Square Feet
  • 0.390 acres
  • Built in 2004
  • Local Schools

Description

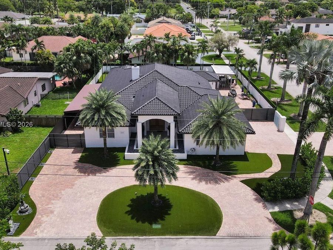
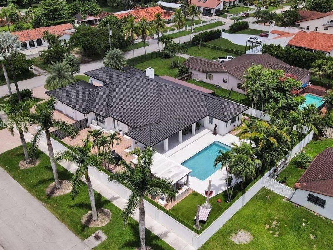
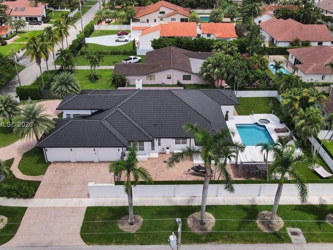
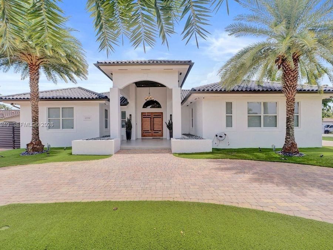
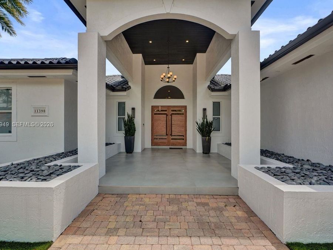
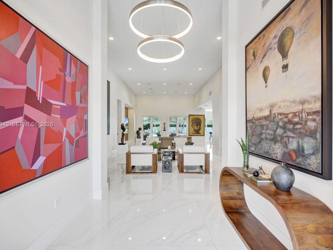
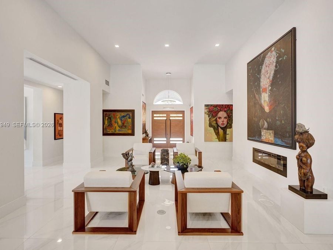
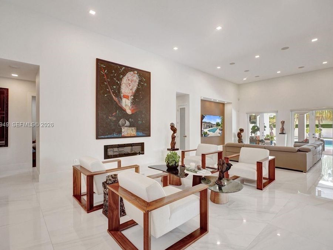
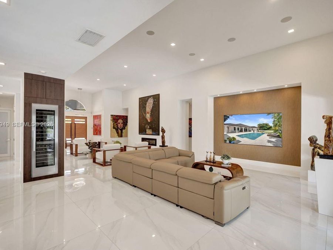
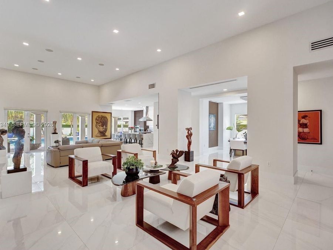
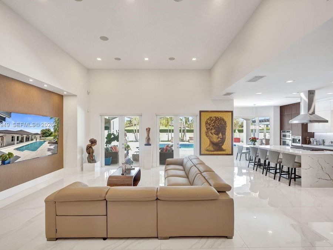
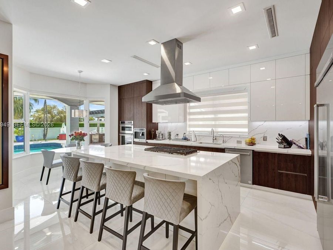
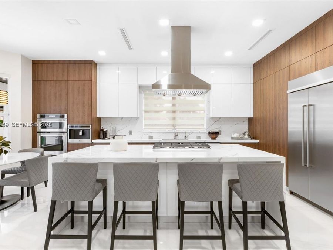
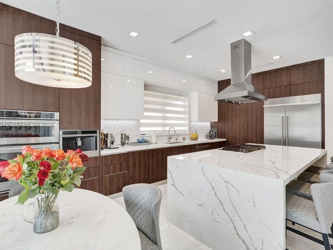
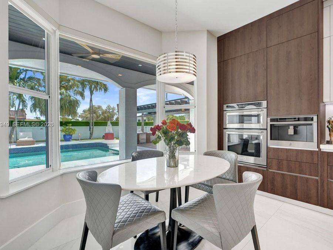
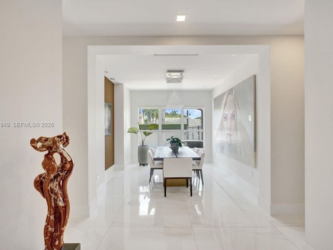
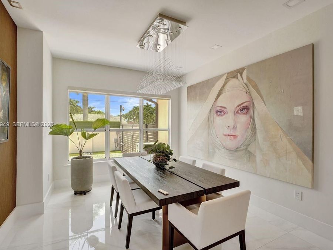
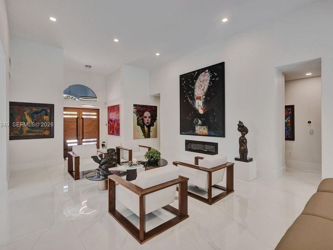
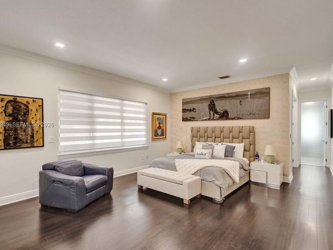
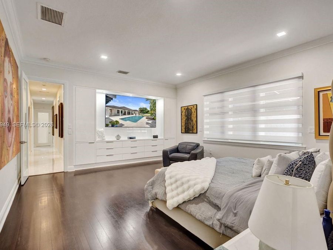
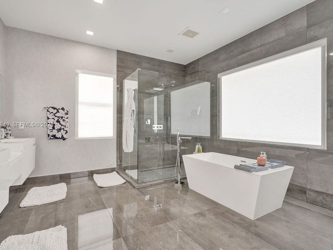
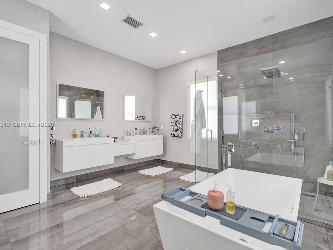
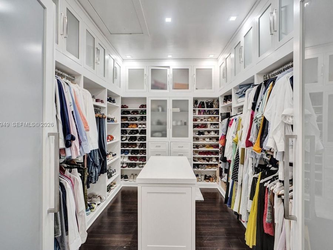
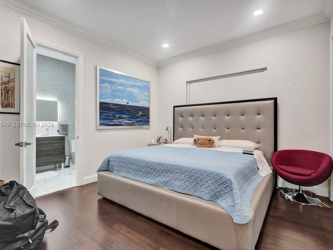
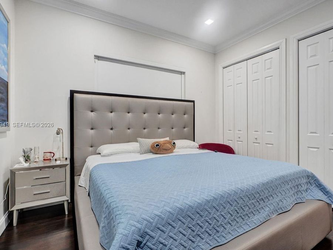
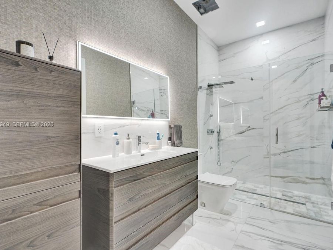
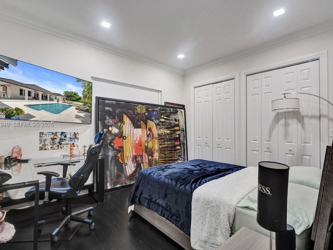
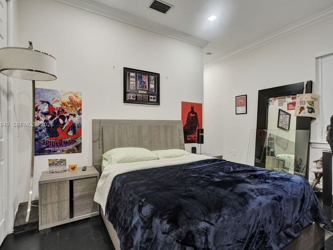
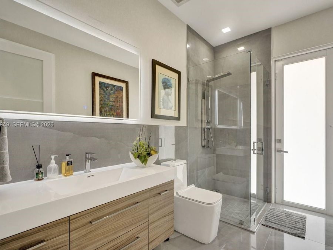
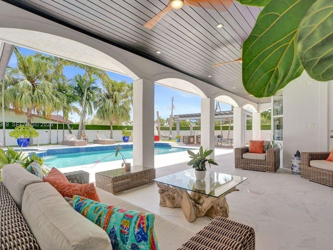
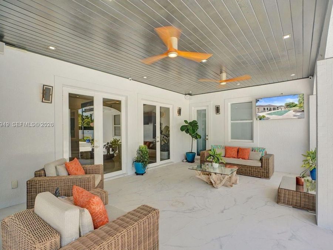
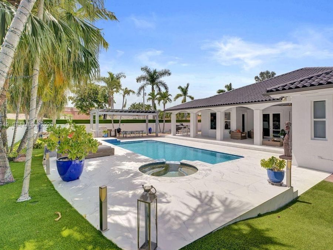
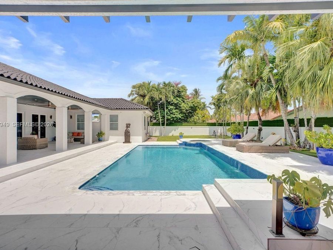
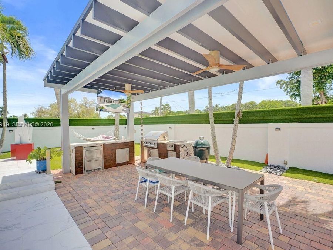
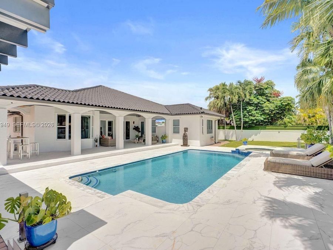
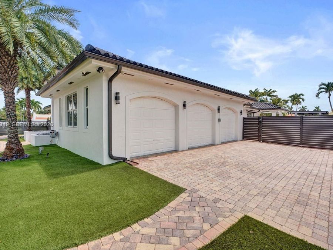
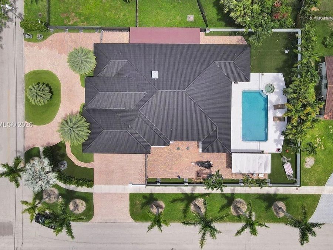
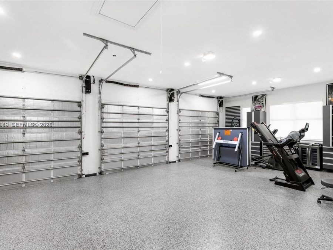
Stunning open-concept residence with top-of-the-line finishes and exceptional custom upgrades throughout. Situated on a highly desirable corner lot, this 4-bedroom, 3-bathroom home offers refined luxury living. Grand front doors open to a light-filled layout with high ceilings and direct views of the newly renovated pool and spa.The main living areas feature Italian 48 ?? 48 Calacatta porcelain flooring, creating a sophisticated, seamless look. At the center of the home, the modern kitchen impresses with double waterfall-edge countertops and sweeping views of the lush backyard, creating an ideal setting for both everyday living and entertaining....read more A formal dining room complements the space, perfect for elegant gatherings. The bedrooms feature warm wood floors, while the primary suite offers custom-built walk-in closets and a spa-inspired master bathroom.Outdoor living is elevated by the newly renovated pool and spa, new landscaping, low-maintenance synthetic turf, and a fully equipped covered outdoor kitchen. The 3-car garage features double-height ceilings and can accommodate three lifts, providing storage for up to six vehicles, along with built-in storage.

Features

  • Dishwasher
  • Disposal
  • Dryer
  • Gas Range
  • Microwave
  • Refrigerator
  • Washer
  • Central Air, Electric
  • Wood
  • Central, Electric
  • $16,293 Taxes
  • Municipal Water
  • Built in 2004
View All Features

Contact the Agent

Contact the Listing Agent
Disclaimer: All information deemed reliable but not guaranteed. All properties are subject to prior sale, change or withdrawal. Neither listing broker(s) or information provider(s) shall be responsible for any typographical errors, misinformation, misprints and shall be held totally harmless. Listing(s) information is provided for consumers personal, non-commercial use and may not be used for any purpose other than to identify prospective properties consumers may be interested in purchasing. Information on this site was last updated 08/20/2026. The listing information on this page last changed on 08/20/2026. The data relating to real estate for sale on this website comes in part from the Internet Data Exchange program of Delta Media Group MLS (last updated Thu 08/20/2026 12:30:13 AM EST) or Miami MLS (last updated Thu 08/20/2026 12:19:07 AM EST) or Stellar MLS (last updated Thu 08/20/2026 12:14:00 AM EST) or Daytona MLS (last updated Wed 08/19/2026 11:36:48 PM EST) or Tallahassee MLS (last updated Wed 08/19/2026 10:48:49 PM EST) or Northeast Florida MLS (last updated Thu 08/20/2026 12:18:56 AM EST) or My State MLS (last updated Wed 08/19/2026 11:30:14 PM EST) or Florida Keys MLS (last updated Wed 08/19/2026 8:31:03 PM EST). Real estate listings held by brokerage firms other than Adams Cameron & Co. REALTORS may be marked with the Internet Data Exchange logo and detailed information about those properties will include the name of the listing broker(s) when required by the MLS. All rights reserved.
Privacy Policy / DMCA Notice / ADA Accessibility

Property Image 1
Property Image 2
Property Image 3
Property Image 4
Property Image 5
Property Image 6
Property Image 7
Property Image 8
Property Image 9
Property Image 10
Property Image 11
Property Image 12
Property Image 13
Property Image 14
Property Image 15
Property Image 16
Property Image 17
Property Image 18
Property Image 19
Property Image 20
Property Image 21
Property Image 22
Property Image 23
Property Image 24
Property Image 25
Property Image 26
Property Image 27
Property Image 28
Property Image 29
Property Image 30
Property Image 31
Property Image 32
Property Image 33
Property Image 34
Property Image 35
Property Image 36
Property Image 37
Property Image 38
Property Image 39
Property Image 40
Property Image 41
Property Image 42

All Property Features

  • Property Type: Residential - Single Family
  • Appliances: Dishwasher, Disposal, Dryer, Gas Range, Microwave, Refrigerator, Washer
  • Community Features: None
  • Cooling: Central Air, Electric
  • Crops Included Y/N: No
  • Days on Site: 2
  • Door Features: High Impact Doors
  • Exterior: Concrete Block Construction
  • Exterior Features: Barbeque, Built-In Grill, Lighting
  • Fenced: Yes
  • Fencing: Fenced
  • Fireplace: Fireplace
  • Flooring: Wood
  • Garage: 3 car attached
  • Heating: Central, Electric
  • Home Style: Detached, One Story
  • Home Warranty Y/N: No
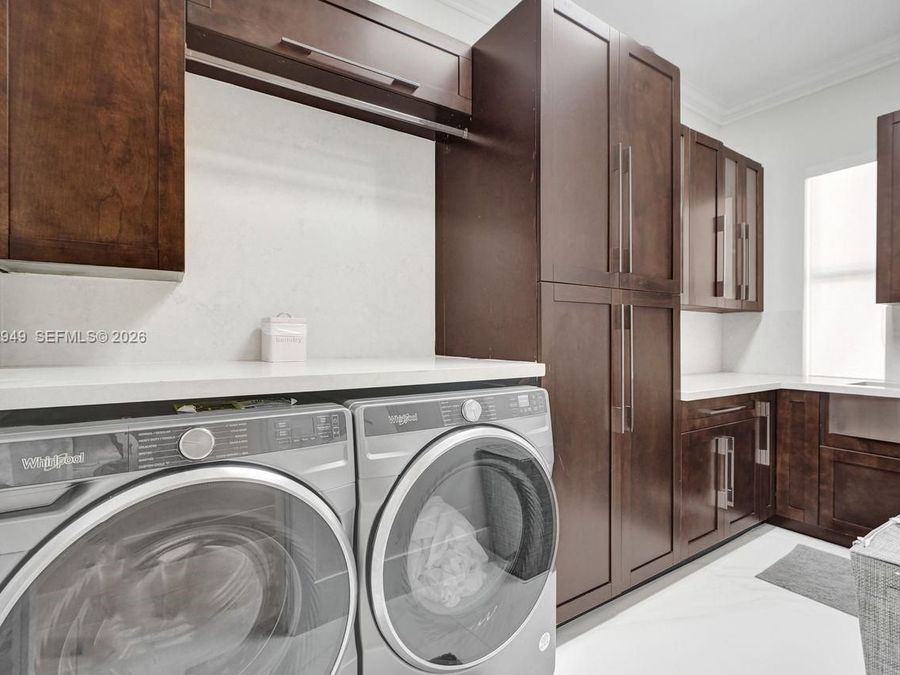
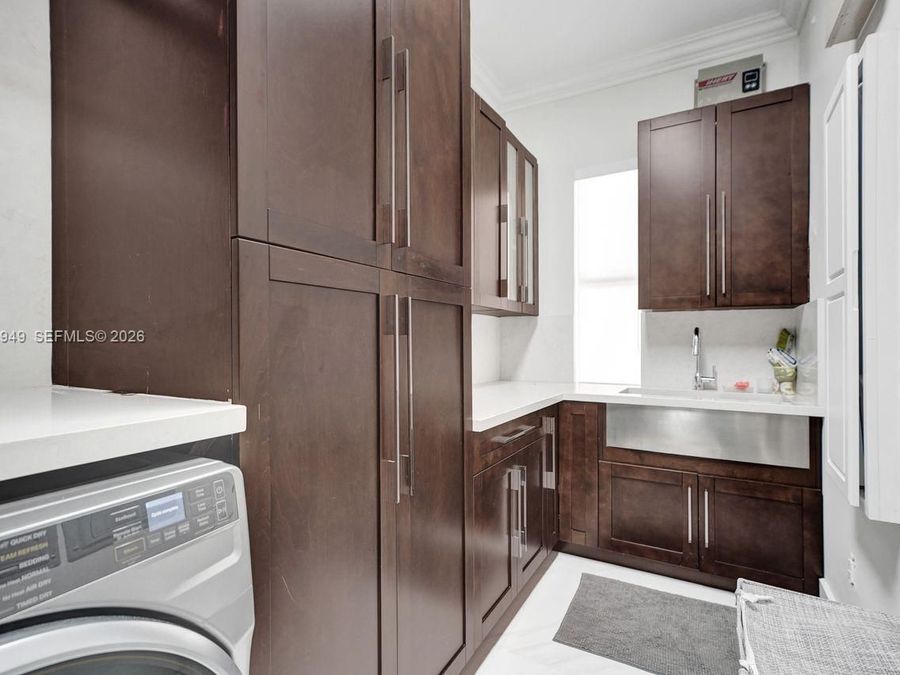
  • Interior Features: First Floor Entry, Closet Cabinetry, Cooking Island, Entrance Foyer, Volume Ceilings, Family Room, Florida Room, Storage, Utility Room/Laundry
  • Laundry: Utility Room/Laundry
  • Lease Considered Y/N: No
  • Listing Terms: All Cash, Conventional
  • Lot Description: Less Than 1/4 Acre Lot
  • Lot Size: 0.39 Acres
  • Other Equipment: Automatic Garage Door Opener
  • Parcel#: 30-40-18-000-0720
  • Parking: Circular Driveway, Covered, Electric Vehicle Charging Station(s)
  • Parking Notes: Circular Driveway, Covered, Electric Vehicle Chargin
  • Patio/Porch: Deck, Patio
  • Pool: In Ground, Heated
  • Property Attached Y/N: No
  • Property Sub-Type: Single Family Residence
  • Roof Type: Barrel Roof
  • Sewer: Septic Tank
  • Special View Info: Garden
  • Taxes: $16,293
  • Water: Municipal Water
  • Year Built: 2004